

Quality & Inspection
Quality & inspection
Verify the features that make your parts work.
Fit, function and reliable assembly start with clear acceptance criteria. Share your critical dimensions, datums and surface requirements so the inspection scope can be reviewed with your machining enquiry.
Discuss Your Inspection Requirements →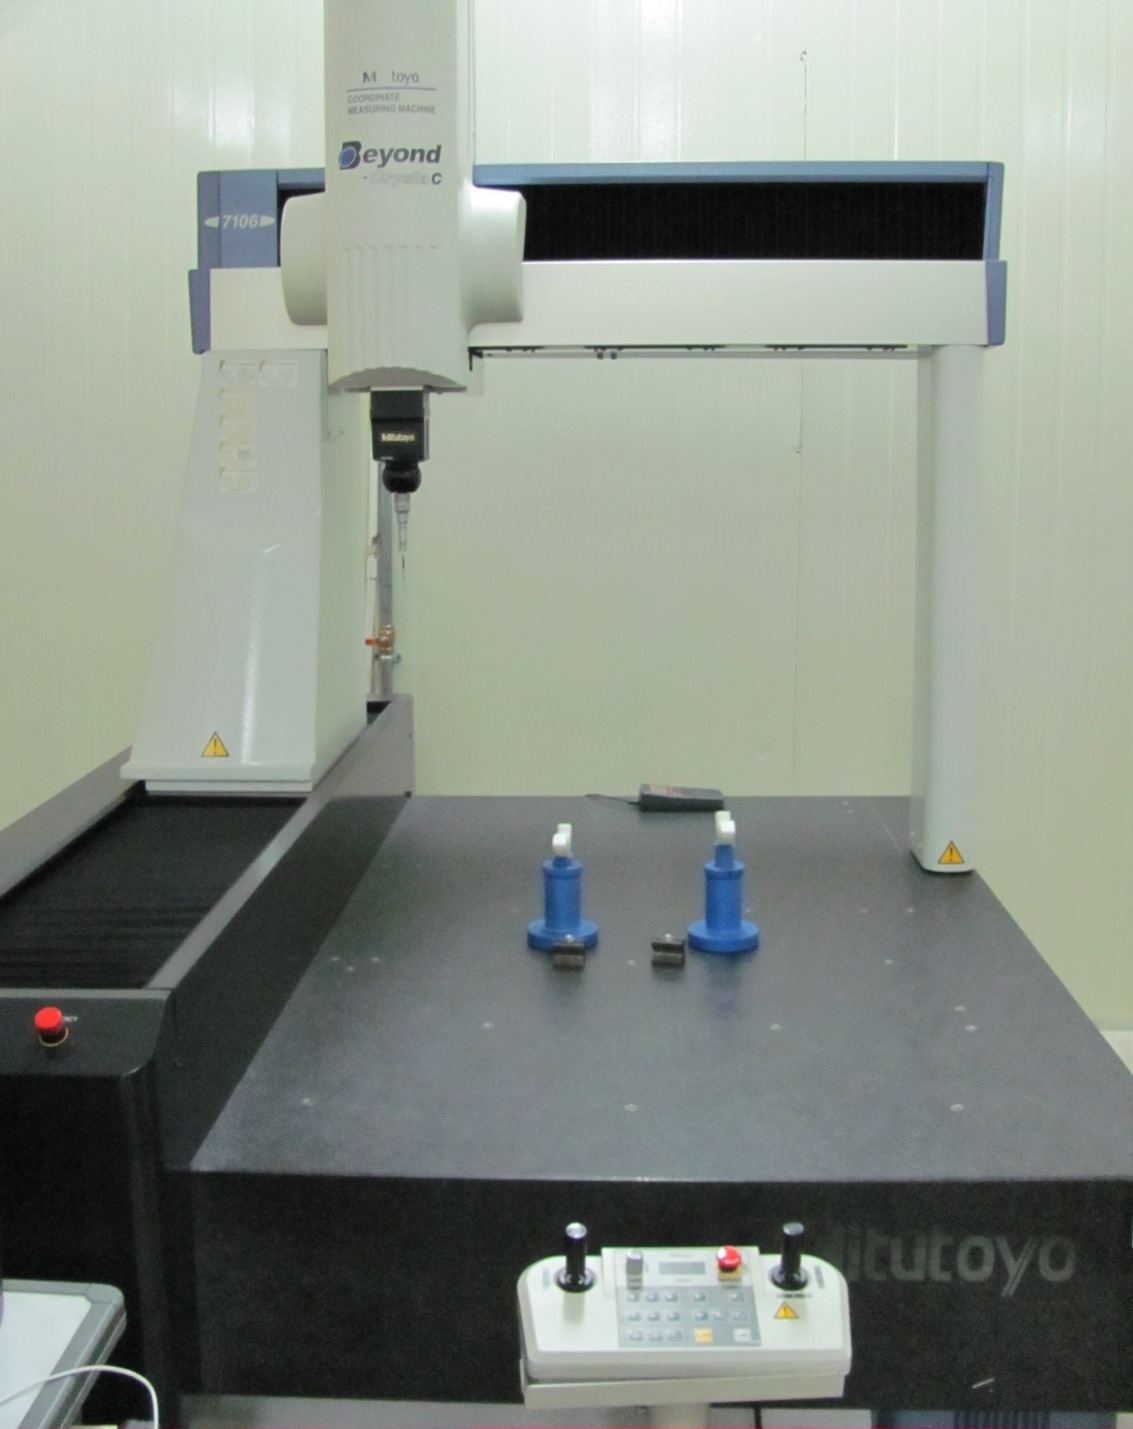
Match the instrument to the requirement
Inspection equipment & what it verifies
The right method depends on the feature, tolerance, material and setup. Confirm the proposed equipment, calibration status and any external testing in your quotation.
Coordinate Measuring Machine (CMM)
For dimensional and geometric checks such as hole location, feature relationships and profiles, using a measurement strategy matched to the drawing.
Specify: datums, GD&T requirements, critical features and report scope.
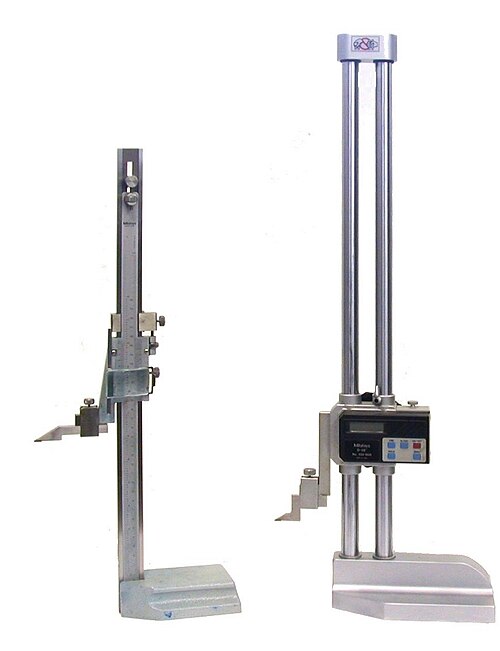
Height Gauge
For height, step and relative feature checks on a suitable surface plate. Clean contact surfaces and a consistent datum setup matter.
Specify: reference surface, measurement locations and acceptance limits.
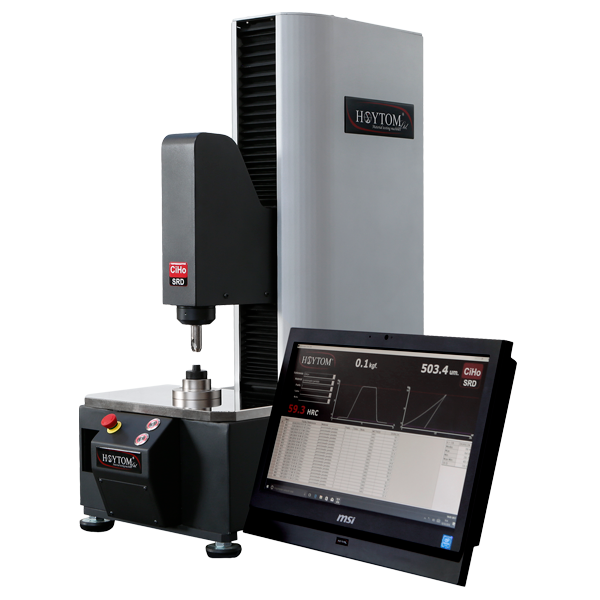
Hardness Tester
For verifying specified hardness requirements, including suitable heat-treated parts. Select the test method and scale for the material and geometry.
Specify: scale, standard, test locations, thickness and surface condition.
From drawing to release
Build verification into the project.
Agree on acceptance
Control the drawing revision. Identify material, critical features, finish and required documents before production.
Verify the first piece
Agree on initial measurements, approval hold points and the scope of any first article documentation.
Monitor the process
Set sampling and check frequency for features affected by tool wear, setup changes or distortion.
Review before shipment
Confirm final dimensions, appearance, packaging and agreed records. Resolve deviations before release.
Finishing & final verification
Control the surface without losing the geometry.
Grinding, deburring and polishing are finishing operations. Their results need their own acceptance criteria and, where necessary, dimensional checks after finishing.
Grinding & Deburring
Define where material may be removed, the permitted edge break, and any surfaces that must remain untouched. For precision grinding, specify the final size, flatness and surface roughness.
Check: critical dimensions, edges, burrs and any required surface measurements after the operation.
Polishing
Define cosmetic zones, texture direction and the required finish. Use an approved reference sample where appearance matters. Protect sealing faces, threads and precision fits from excess material removal.
Check: appearance under agreed lighting, specified roughness and dimensions affected by polishing.
Surface diagrams are technical illustrations, not production photographs. Finishing availability and acceptance criteria are reviewed for each project.
Evidence you can review
Make the inspection report useful.
Request actual measured results linked to drawing features—not a generic “passed” statement. Agree on report format, sample quantity and document handover before ordering.
- Part number, drawing revision and batch identification
- Ballooned features, units, tolerances and datum references
- Measurement method, instrument reference and sample results
- Reviewer, inspection date and any approved deviation
| Feature | Requirement | Record |
|---|---|---|
| Critical bore | Drawing size & tolerance | Actual measured size |
| Hole position | Datum & geometric callout | Measured deviation |
| Material condition | Grade / hardness specification | Required certificate / test |
| Surface finish | Roughness / appearance criteria | Measurement / visual check |
Before you place an order
Resolve the details that prevent surprises.
Does every part need 100% inspection?
Define the scope by risk and function. Specify whether 100% means every part, every critical feature, or both. Agree on sampling, frequency and the response to a nonconforming result.
What should I include in an inspection RFQ?
Send the controlled drawing and CAD model, critical features, material condition, finish, order quantity, required reports and approval hold points. State any special tests or certification requirements explicitly.
How do we handle an out-of-tolerance result?
Agree on notification and containment. Identify affected parts, record the discrepancy and obtain written disposition before accepting a deviation or shipping affected parts.
Are certification and material records automatically included?
No. Specify required records at quotation. Any certification must be verified against a current certificate with the correct legal entity, location, scope and validity.
Send your requirements
Tell us what your part must do—and how you need it verified.
Attach your drawing, critical features, material and finish requirements. Include the inspection reports and traceability records your project needs.
Send Your Drawing to Tony Zhou →tonyzhou@lxcet.com · Explore Manufacturing Solutions
Equipment photo credits & technical references
Equipment images are licensed reference photographs, not photographs of the LXCET facility or evidence of equipment ownership. No machine brand, model, accuracy or measuring range is claimed for LXCET.
CMM: Beyond CrystaC, Blue tooth7, CC BY-SA 3.0. Height gauges: GaugeHeightVernier-Electronic, Glenn McKechnie; perspective adjustment by Dontworry, CC BY-SA 2.5. Hardness tester: Durómetro Hoytom, Ganitz, CC BY-SA 4.0. Photos are used without retouching.
Measurement guidance: ZEISS: reducing CMM inspection errors; Mitutoyo: height gauges; Mitutoyo: Rockwell hardness testing.