

Sailing & Marine · Drawing-based custom machining
Marine Equipment Shaft Sleeve: Application & Engineering Review
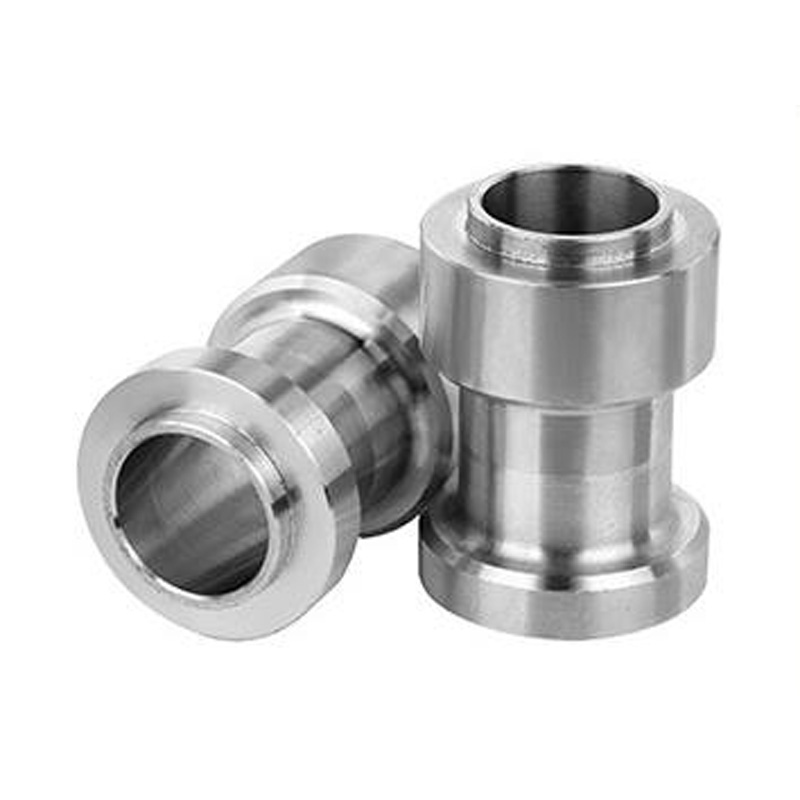
Stepped sleeve geometry for a reviewed marine equipment or deck-mechanism shaft interface. This component geometry is presented to help engineering and purchasing teams specify a custom part. Final material, dimensions and suitability are defined by your approved design.
What problem should this part solve?
Chloride exposure, crevices and the mating materials affect service performance; stainless appearance does not establish seawater suitability. Start with the functional interfaces so that manufacturing and inspection work from the same acceptance criteria.
Material, process and inspection plan
| Application | Stepped sleeve geometry for a reviewed marine equipment or deck-mechanism shaft interface. |
|---|---|
| Manufacturing route | CNC turning and boring with controlled shoulders and a reviewed shaft-to-sleeve fit. |
| Material options to review | Discuss 316L or another corrosion-resistant alloy against the actual environment and load; exact grade is drawing-defined. |
| Surface finish to specify | Compatible passivation, deburring and an agreed surface finish; avoid uncontrolled damage to locating surfaces. |
| Critical inspection features | Bore fit, shoulder dimensions, wall thickness and specified surface condition. |
| Dimensions & tolerance | Made to the approved customer drawing. Supply overall dimensions in mm, datums, fits and feature-specific tolerances; final capability is confirmed after engineering review. |
| Prototype & production | Quote sample and repeat-order quantities separately. Lead time, inspection documents and delivery scope are confirmed in the quotation. |
Machining difficulty and practical solution
CNC turning and boring with controlled shoulders and a reviewed shaft-to-sleeve fit. Bore fit, shoulder dimensions, wall thickness and specified surface condition are the features to prioritize in the setup and inspection plan. Review tool access and workholding before freezing the drawing; agree any secondary operation rather than assuming it is included.
RFQ and sample approval checklist
Provide the CAD model and revision-controlled drawing, exact material grade, bore fit, shoulder dimensions, wall thickness and specified surface condition, required finish and prototype/production quantities. Identify the features that control assembly and state the reports needed for release.
- Approve the first-piece measurement scope and the applicable drawing revision.
- Confirm material documents, final finish and packaging needed for your assembly.
- Review the sample against mating parts before approving repeat production.
Can LXCET review a custom version?
Send your drawing for a feasibility review of custom stainless marine equipment shaft sleeve. The equipment and process guide explains listed machine ranges; the quality and inspection page explains how to define acceptance evidence. A machine’s travel or listed precision value is not a universal finished-part tolerance.
Request a Drawing Review → tonyzhou@lxcet.com
Related Sailing & Marine components
Technical reference and image scope
Chloride concentration and temperature influence localized corrosion; alloy selection must consider actual service conditions. Outokumpu corrosion research.
Product photograph from the existing LXCET media library. Application descriptions are engineering review examples, not claims of a delivered customer program, certification or tested service rating. Material cannot be verified from appearance alone.